
Located opposite the original Maison in Courchevel 1850’s prestigious Jardin Alpin, the five-bedroom and nine-bedroom properties will combine the privacy of an independent residence with the personalised service for which Cheval Blanc is known. A dedicated team of 15 Majordomes will oversee bespoke guest experiences, alongside a private culinary team.

Designed to complement the original Maison, both chalets reinterpret traditional alpine architecture through a contemporary aesthetic. Their ochre-coloured façades reflect Cheval Blanc Courchevel’s signature shade, while charred timber elements interlock in a modern marquetry effect. Inside, expansive windows frame views of La Saulire and the Col de la Loze, while dramatic ceiling heights enhance the sense of space. Bedrooms, meanwhile, offer a more intimate atmosphere, with sumptuous textures and the Maison’s signature Mountain Chic scent.

The five-bedroom Chalet spans 900 square metres, while the nine-bedroom Chalet covers 1,500 square metres. Both feature private swimming pools, cinemas, fitness rooms, saunas, hammams and Guerlain massage rooms, alongside direct access to the ski slopes. The larger property includes a double-height swimming pool illuminated by natural light, a grand salon with two-metre-high fireplaces, music rooms and games spaces equipped with Formula One and multi-sport simulators. Younger guests will also have access to Le Carrousel, a dedicated children’s area.
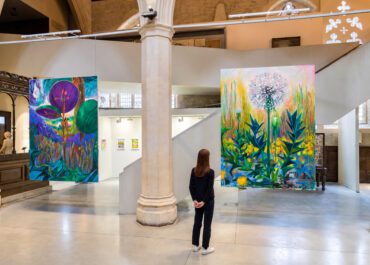
Art and design play a central role in the interiors, with Peter Marino responsible for the architecture of the communal spaces. Bespoke furniture sits alongside artworks selected by the architect and pieces created by his long-standing collaborators. Highlights include straw marquetry by Lison de Caunes, landscape frescoes by Brazilian artist Vik Muniz, woven and gilded straw tapestries, designs by René Bidet and geometric paintings by Guy de Rougemont.
The nine-bedroom Chalet also features a dining room overlooking the surrounding landscape, with a setting by Vik Muniz, and a private wine cellar for more intimate dining experiences. Its top floor is dedicated to an exceptional bedroom, while the five-bedroom property includes a bedroom conceived as a suite.
For larger groups, the two residences can be combined to create a single 2,400-square-metre private retreat.
The expansion reinforces Cheval Blanc’s position in luxury hospitality, extending its distinctive blend of contemporary design, artistic collaborations and highly personalised service into a new residential format. The original Courchevel Maison opened in 2006 and remains part of the brand’s international collection, developed by LVMH Hotel Management.